

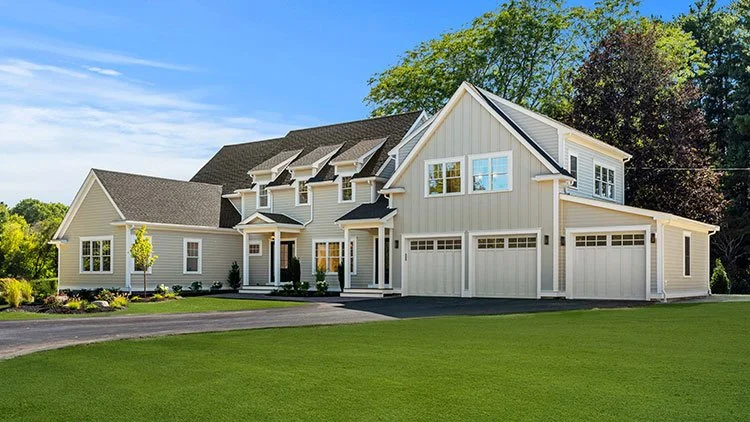
Home Additions in Ipswich: Smart Ways to Create More Living Space
If your home is starting to feel cramped, home additions in Ipswich can be a practical way to create more room without leaving the space you already know. North Shore Home Builders can help homeowners plan functional areas that support their lifestyle, whether that means an expanded kitchen, an extra bedroom, a family room, or a finished living space. Before starting, it’s important to understand the challenges and opportunities that come with home additions. What should you prioritize to help your project run smoothly? Let’s explore the key elements that can make your expansion a success.

Why Consider Home Additions in Ipswich?
Considering home additions in Ipswich can greatly enhance your living space and overall lifestyle. By opting for a home addition, you’re expanding your square footage and creating a more functional and enjoyable environment.
Whether you need an extra bedroom, a home office, or a larger kitchen, these renovations can greatly improve your daily routine. You’ll also add value to your property, making it a smart investment for the future.
With North Shore Home Builders, every detail can be planned to align with your vision and needs. This tailored approach gets you more space and a home that reflects your style and enhances your quality of life.
Identifying Space Challenges for Your Home Addition
Before you start planning home additions in Ipswich, it’s essential to assess your current layout and pinpoint any space challenges. Take a close look at how your existing rooms function and where you can expand. Evaluating your options will help you create a seamless addition that improves your living space.
Assessing Current Layouts
When you begin evaluating your current layout for a home addition, it’s crucial to identify any space challenges that could affect your plans.
Review your current rooms to pinpoint areas that feel cramped, awkward, or underutilized. Consider the flow of your home—are there tight hallways, crowded gathering areas, or layouts that make movement difficult?
Look at room sizes and configurations. Can they be improved to better fit your needs? Consider natural light, storage, and accessibility, too, as these details can greatly influence how comfortable and useful your space feels.
Evaluating Expansion Options
How can you effectively evaluate your options for expanding your home? Start by reviewing your current layout and identifying the biggest space challenges.
Think about what you need most, such as extra bedrooms or a more functional living area. Consider your property’s boundaries, local requirements, and how much room you have to work with.
Weigh different expansion options, such as building outward, adding a second story, or converting existing space. Each choice has its advantages, so visualize how each option would fit your lifestyle.
The Importance of Planning and Design for Home Additions
When you’re planning a home addition, evaluating your needs is essential to ensure the new space fits your lifestyle. Effective design can help you maximize the available space, making it both functional and visually cohesive with the rest of your home.
Assessing Your Needs
Before moving into construction, evaluate your needs and create a clear vision for your home addition.
Think about how you want to use the space and who will be using it. You may need a comfortable family room, a dedicated office, an expanded kitchen, or an extra bedroom. Consider your lifestyle, daily routines, and future plans. This clarity will guide your design choices and help you communicate effectively with your builder.
Prioritize functionality and flow to ensure the new addition complements your existing home. By addressing your needs upfront, you’ll set the stage for a successful home addition that improves your living experience and adds lasting value.
Maximizing Available Space
After evaluating your needs, it’s time to consider how to maximize the available space in your home addition. Effective planning and design are essential for successful home additions.
Consider open layouts that create a more spacious feel and bring in natural light. Use smart storage, flexible room designs, and efficient traffic flow to make the space more useful for everyday living.
Don’t forget about vertical space; built-in shelving, cabinets, and thoughtful storage solutions can help keep the area organized. When planning additions, think about how outdoor spaces, patios, or decks may connect to the new layout.
Working with North Shore Home Builders can help ensure your addition blends style, function, and structure in a way that feels natural to the rest of your home.
Budgeting for Your Home Addition Project
Determine your overall budget for home additions in Ipswich, including both construction and design expenses. Factor in permits, inspections, materials, and labor, as they can all affect the cost of your home renovations.
It’s wise to set aside 10-20% of your budget for contingencies, helping you stay prepared for unexpected changes or adjustments during the project.
Research material costs and local labor rates, as these can vary depending on the size, scope, and complexity of the addition. Prioritize your must-haves versus nice-to-haves so you have flexibility if costs shift during planning or construction.
Choosing the Right Contractor for Your Home Addition
When you’re ready to choose a contractor for your home addition, consider what qualities matter most to you. Look for a team that communicates clearly, values quality craftsmanship, and has experience managing projects similar to yours. These factors can make all the difference in helping your project run smoothly and meet your expectations.
Key Qualities to Consider
Choosing the right contractor for your home addition can greatly influence the success of your project, so it’s essential to evaluate a few key qualities. Look for experience in home additions and remodeling; a contractor with a proven track record can offer valuable insight during planning and construction.
Communication is another critical aspect; you want someone who keeps you informed throughout the process and helps you understand each stage.
Check reviews and past project examples to gauge client satisfaction, focusing on details such as reliability, workmanship, and project organization.
Confirm they provide clear pricing and realistic timelines, so you have a stronger understanding of what to expect before work begins.
How to Handle Permits for Your Home Addition?
Handling permits for your home addition might seem challenging, but it’s an essential step that can help keep your project on track. Check local zoning laws and building codes, as these regulations will help determine what is allowed for your home additions.
Gather necessary documentation, such as site plans and architectural drawings, to submit with your application. You can also contact the local building department for guidance, especially if any requirements are unclear.
If you’re working with North Shore Home Builders, the team can help guide the planning process and coordinate important project details.
Obtaining the right permits keeps your renovation compliant and helps protect your investment in the long run. Staying organized will make this process smoother and more efficient.
Key Tips for a Smooth Home Addition Process
When planning home additions in Ipswich, it’s essential to map out every detail in advance. Regular communication with your team keeps everyone aligned and helps address any issues promptly.
Plan Thoroughly Ahead
Planning thoroughly ahead can greatly ease the home addition process. Outline your goals for the space and identify what you want to achieve with your home additions.
Create a detailed budget that includes construction costs, permits, materials, and potential design changes. Research local building codes and zoning regulations to avoid unexpected issues later.
Engaging with a reputable contractor early on can help refine your plans and provide insight into feasibility. You should also expect some disruptions during construction, and planning around them can help reduce stress.
Gather inspiration and ideas to share with your contractor, ensuring everyone is on the same page. A well-structured plan lays the foundation for a smoother, more efficient project.
Communicate Regularly With Team
A well-structured plan sets the stage for a successful home addition, but regular communication with your team keeps everything on track. Stay engaged with your project manager and construction crew, and check in regularly to discuss progress, timelines, and any challenges.
This proactive approach helps keep everyone aligned while reducing misunderstandings and delays. It is important to ask questions and raise concerns as they arise, as open communication supports trust and collaboration.
Use tools like emails, texts, or project updates to stay informed throughout the process. Your input is valuable when decisions are made that affect your home additions.
Enhancing Your Home's Value With Additions
Enhancing your home’s value with well-planned additions can greatly transform your living space and improve its market appeal. Home additions, whether it’s a sunroom, an expanded kitchen, a family room, or a primary suite, provide extra space but can also increase your property's overall value.
Thoughtful home remodeling can improve both the functionality and appearance of your home, making it more attractive to future buyers.
By investing in quality materials and skilled craftsmanship, North Shore Home Builders can help ensure your additions are durable, practical, and visually appealing.
Focusing on efficient layouts and long-term usability can be an important selling point. Smart additions create a more comfortable living environment while enhancing your home’s resale value.
What to Expect During Your Home Addition?
When you start planning home additions in Ipswich, the initial planning phase sets the foundation for a successful project. You’ll work closely with your team to outline your vision, review your goals, and establish a realistic construction timeline. Knowing what to expect at each stage can help you feel more confident throughout the process.
Initial Planning Phase
Before moving forward with your home addition project, it’s important to understand what the initial planning phase includes. This step sets the foundation for successful home additions.
Evaluate your current space and define your needs. Consider how much additional room you need and what purpose the new space will serve. Collaborating with your contractor early on can help clarify your vision and establish a realistic budget.
During this phase, you’ll also need to review local zoning laws and building codes, since these requirements can affect your plans.
Gathering inspiration and organizing design ideas can help communicate your style preferences. With thorough planning, you can create a smoother process as the project moves into construction.
Construction Timeline Insights
After laying the groundwork in the initial planning phase, you’re ready to move into the construction timeline for your home addition.
Expect a well-organized project that unfolds in phases, including site preparation, foundation work, framing, and finishing details. Each stage has its own timeline, ranging from a few days to several weeks, depending on the complexity and design.
Your project manager should keep you updated through clear communication. You’ll begin to see the physical changes take shape, which can be an exciting part of the process.
Keep in mind that unexpected delays can happen, often due to weather, inspections, or material availability. With North Shore Home Builders, careful planning and quality craftsmanship can help make the construction process as smooth and efficient as possible.
CHECK OUT OUR OTHER SERVICES:
Home Renovations Peabody | Home Additions Peabody | Kitchen Renovations Peabody | Bathroom Renovations Peabody
FAQs

-
Homeowners can consider many home addition options, including expanded kitchens, family rooms, in-law suites, primary bedroom additions, mudrooms, garages, and finished living areas. The best choice depends on your property, lifestyle, budget, and how the new space should connect with the existing home.
-
A home addition can give you the extra space you need without leaving a neighborhood, school district, or property you already enjoy. For many homeowners, expanding the current home is a practical way to improve comfort, function, and long-term property value.
-
North Shore Home Builders focuses on custom home projects, renovations, and additions that are planned around the existing structure. The goal is to create a seamless expansion that improves usable space while maintaining quality craftsmanship, clear communication, and a finished result that feels natural to the home.
-
Before starting, you should define your goals, preferred layout, budget, and must-have features. It also helps to think about how the space will be used each day, whether you need more privacy, better storage, improved flow, or additional room for family and guests.
-
Most home additions require permits, and the exact requirements depend on the project's size, scope, and location. Homeowners should review local zoning rules, building codes, and inspection requirements before construction begins to ensure the project remains compliant and properly documented.
-
The timeline depends on the complexity of the addition, permitting, design details, site conditions, material availability, and inspection schedules. Smaller additions may move faster, while larger or more complex projects can take longer because they involve more planning, coordination, and construction phases.
-
Yes, a well-planned addition can be designed to complement the existing structure. Matching rooflines, siding, windows, trim, interior finishes, and overall proportions can help the new space feel like it has always been part of the home instead of an obvious add-on.
-
Popular home additions include larger kitchens, family rooms, home offices, guest suites, sunrooms, and additional bathrooms. Many homeowners also choose additions that improve daily routines, such as laundry rooms, expanded storage, or flexible spaces to accommodate changing family needs.
-
Start by identifying your overall budget and separating must-have features from optional upgrades. You should also account for design work, permits, materials, labor, inspections, and a contingency fund. A clear budget helps guide decisions and reduces the risk of unexpected financial stress.
-
A thoughtfully designed addition can increase home value by adding usable square footage, improving functionality, and making the property more appealing to future buyers. The strongest results usually come from additions that fit the home’s style, meet practical needs, and are built with quality materials and workmanship.

Conclusion
Considering home additions in Ipswich can elevate your living experience by providing your home with the extra space and functionality it needs. By addressing your space challenges and working with North Shore Home Builders, you can create an addition that reflects your goals while blending naturally with your existing home. With careful planning, realistic budgeting, and the right contractor, your project can move forward more smoothly. A well-designed addition can help you enjoy a more comfortable home while also supporting long-term property value.
Let’s work together
49 Tremont St.
Peabody, MA 01960
Phone
978.882.9781