

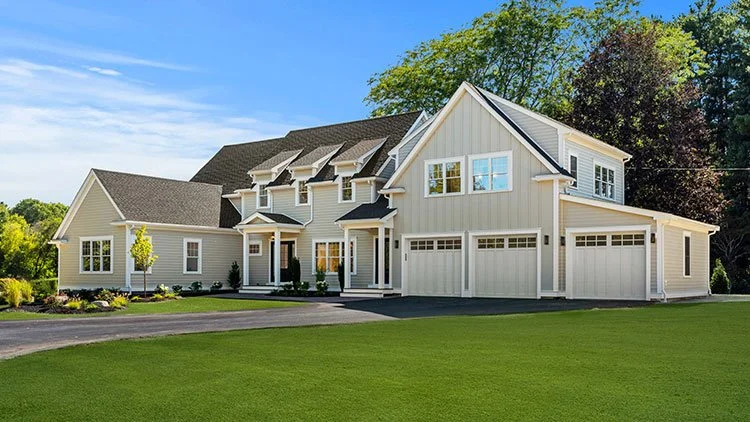
Home Tear-Downs in Wenham: Planning for a Fresh Start
If you’re considering home tear-downs in Wenham, you have an opportunity to replace an outdated house with a space designed around your current needs. North Shore Home Builders provides demolition services focused on safely and efficiently dismantling structures and preparing sites for new construction. From demolition permits and the demolition process to site preparation and planning a custom home, careful coordination helps Wenham properties move smoothly from teardown to rebuild. Understanding each stage can help you make informed decisions and prepare your site for a successful construction project.
Why Consider a Home Tear-Down in Wenham?
When considering home tear-downs in Wenham, property owners can build a new home from the ground up. Rather than working around the limitations of an older house, a teardown can make room for a custom home designed to meet modern needs, preferences, and the site's characteristics.
For some Wenham properties, tearing down an outdated structure can also provide greater flexibility with floor plans, usable square footage, energy efficiency, and modern construction materials. The demolition process allows the new project to begin with proper site preparation before rebuilding.
Starting fresh can also make it easier to incorporate updated building systems, technology, insulation, and durable materials.
With careful planning, appropriate demolition permits, and attention to local requirements in Wenham, Massachusetts, a teardown can provide a practical path toward building a home better suited to the property and homeowner’s long-term goals.

Plan Your Tear-Down
Before beginning a teardown, assess your property needs to ensure the new home supports your lifestyle, goals, and the available site. It’s also important to understand local requirements, since zoning, building rules, and demolition permits can affect the scope and timing of the project. With careful planning, you can create a strong foundation for a smoother demolition and construction process.
Assess Your Property Needs
Evaluating your property is an essential part of planning home tear-downs in Wenham. Begin by reviewing the lot's size, layout, access, and characteristics, as these factors can influence the design of the new home.
Consider how much living space you need and which features matter most, such as open floor plans, outdoor areas, or additional bedrooms. You should also account for site preparation, including removing the existing house, clearing debris, and preparing the property for new construction.
Planning ahead for the demolition process, utilities, and necessary permits can help keep the overall project organized. This early assessment helps ensure that the new custom home fits both your vision and the property's physical limitations.
Understand Local Regulations
Once you've assessed the property, understanding local regulations is an important part of preparing for demolition.
Requirements in Wenham, Massachusetts, may affect demolition, zoning, site work, and the design of the new structure. Depending on the property and project, approvals or reviews by local departments or the Wenham Conservation Commission may also be required.
Before a house can be safely torn down, the necessary demolition permits and other approvals should be obtained.
Environmental considerations, existing utilities, and hazardous building materials may also need to be addressed before crews begin efficiently dismantling structures. Following the applicable local process helps reduce delays and prepares the property for the rebuild.
Choosing North Shore Home Builder for Your Project
When choosing a builder for a teardown and rebuild, experience with custom construction and site development is important. North Shore Home Builders specializes in custom builds and emphasizes quality craftsmanship, personalized planning, and clear communication throughout the construction process. Look for a builder who can coordinate the various stages of the project, from early planning and demolition through site preparation and construction.
Experience in Custom Builds
Experience with custom builds becomes especially valuable when a demolition project is followed by the construction of an entirely new home.
A builder familiar with custom construction can help coordinate the design, planning, permitting, and building stages while keeping the homeowner’s goals at the center of the project. Careful project management is particularly important when existing structures must be removed before new construction begins.
For Wenham properties, the transition from teardown to rebuild should account for the site, local requirements, utilities, and the proposed home design.
Working with a builder experienced in both custom homes and land work can create a more coordinated process from the initial teardown through to the completion of the new house.
Permits for Home Tear-Downs in Wenham: What to Know?
When planning home tear-downs in Wenham, understanding the required permits and local requirements is an important part of the demolition process. These approvals help ensure the project complies with town regulations, protects surrounding properties, and avoids unnecessary delays during demolition and construction. Knowing what to expect before beginning can help create a smoother path from teardown to rebuild.
Required Permits Overview
Before starting a teardown project, it’s important to understand the permits needed for demolition projects involving Wenham properties.
A demolition permit is typically required before a structure can be safely removed. The application process may involve providing project details, reviewing safety considerations, and outlining plans for debris removal and disposal.
Depending on the property's location, additional reviews may be necessary. For example, projects near environmentally sensitive areas may require involvement from the Wenham Conservation Commission or consideration of conservation regulations.
Working with experienced professionals who understand local requirements can help homeowners navigate the permitting process and prepare the site for new construction.
Key Design Factors for Your New Home After a Tear-Down
When designing a new home after a teardown, consider how the property layout, site orientation, and surrounding environment can affect comfort, efficiency, and long-term enjoyment.
Selecting durable materials can improve the home’s performance while creating a design that fits the character of Wenham, Massachusetts.
Thoughtful planning during the design phase helps create a custom home that meets your needs while maximizing your property's potential. Let’s explore important design considerations to help ensure your new space reflects your lifestyle and goals.
Site Orientation Considerations
Understanding site orientation is an important part of planning a new home after a teardown. In Wenham, the growing teardown trend gives homeowners the opportunity to rethink older properties and create layouts that better use sunlight, views, and privacy.
Positioning the home to capture natural light can improve energy efficiency and create more comfortable living spaces. Consider how rooms connect to the surrounding landscape, including placing gathering areas to take advantage of outdoor views or natural features.
Wind patterns, existing trees, and the property’s surroundings can also influence temperature control and overall comfort. By reviewing these factors during the design process, homeowners can create a home that works well with the site.
A thoughtfully positioned home can enhance curb appeal, functionality, and the property's long-term value.
Sustainable Material Choices
Selecting durable and sustainable materials for a new home after a teardown can support both environmental goals and long-term performance.
Materials such as reclaimed wood, energy-efficient windows, and responsibly sourced products can add character while helping improve the overall quality of the home. Sustainable construction choices may also reduce maintenance needs by focusing on durable materials.
When planning a rebuild, consider how material choices affect comfort, efficiency, and the appearance of the finished house. The right choices help create a space that supports a healthier and more efficient lifestyle.
How to Create a Realistic Budget for Your Tear-Down and Build
Creating a realistic budget for a tear-down and rebuild requires careful planning, especially since demolition and construction projects can involve unexpected expenses.
Begin by reviewing the costs associated with demolition services, the removal of the existing structure, and the preparation of the property for new construction. Researching local requirements, permits, and building considerations can help prevent surprises.
Your budget should account for expenses such as site preparation, materials, labor, design services, and construction costs. Including a contingency amount can provide flexibility if unexpected issues arise during the project.
Working with experienced builders can help you develop accurate estimates and create a realistic plan for transforming your property into a new home.
Tips for a Smooth Transition During the Tear-Down Process
Once you’ve established a realistic budget for your tear-down and rebuild, the next step is to create a plan to ensure the demolition proceeds efficiently. Begin by working with an experienced contractor who understands demolition services, local requirements, and your goals for the new home.
Clear communication about expectations, timelines, and project details can help prevent unexpected challenges. It’s also important to prepare for potential changes by incorporating flexibility into your plan for unforeseen issues that may arise during the demolition or construction phases.
Maintaining regular communication with your project team helps keep you informed throughout each stage. Documenting progress with photos can also provide a helpful record as the existing structure is removed and the new build begins.
Be prepared for temporary disruptions during the teardown. Arranging alternative living plans can make the transition easier while your new custom home takes shape on your Wenham property.
CHECK OUT OUR OTHER SERVICES:
Home Renovations Peabody | Home Additions Peabody | Kitchen Renovations Peabody | Bathroom Renovations Peabody
FAQs

-
The home tear-down process involves evaluating the property, obtaining required approvals, safely removing the existing structure, and preparing the site for new construction.
-
Home tear-downs in Wenham allow homeowners to replace outdated homes with modern homes designed to meet their current needs, preferences, and lifestyle.
-
North Shore Home Builders helps coordinate the planning and construction of projects that involve demolition, site preparation, and rebuilding.
-
Yes, most teardown projects require demolition permits to ensure the work follows local regulations and safety requirements in Wenham, Massachusetts.
-
The timeline depends on factors such as permitting, demolition requirements, site conditions, and the complexity of the new construction project.
-
Yes, a teardown can create an opportunity to build a custom home that better fits the homeowner’s goals, property, and design preferences.
-
Homeowners should consider property conditions, zoning requirements, budget, design plans, utilities, and the overall construction process before starting.
-
Proper site preparation helps create a stable foundation for new construction by clearing the property and addressing important site conditions.
-
Yes, demolition projects may need to comply with local requirements, including town approvals and potential reviews under conservation regulations.
-
North Shore Home Builders provides experience with custom construction projects, helping homeowners move from the initial teardown planning phase through the rebuilding process.

Conclusion
Choosing professional underground sewer services in Wenham can help support a reliable, long-lasting sewer system while reducing the risk of future problems. With careful planning, proper sewer pipe installation, and attention to drainage and site conditions, homeowners can better protect their property from unexpected damage and costly repairs. North Shore Home Builders brings experience in site development and underground work to projects throughout the area. Addressing sewer line concerns early can improve long-term performance, limit disruptions, and help homeowners maintain dependable underground infrastructure for years to come.
Let’s work together
49 Tremont St.
Peabody, MA 01960
Phone
978.882.9781